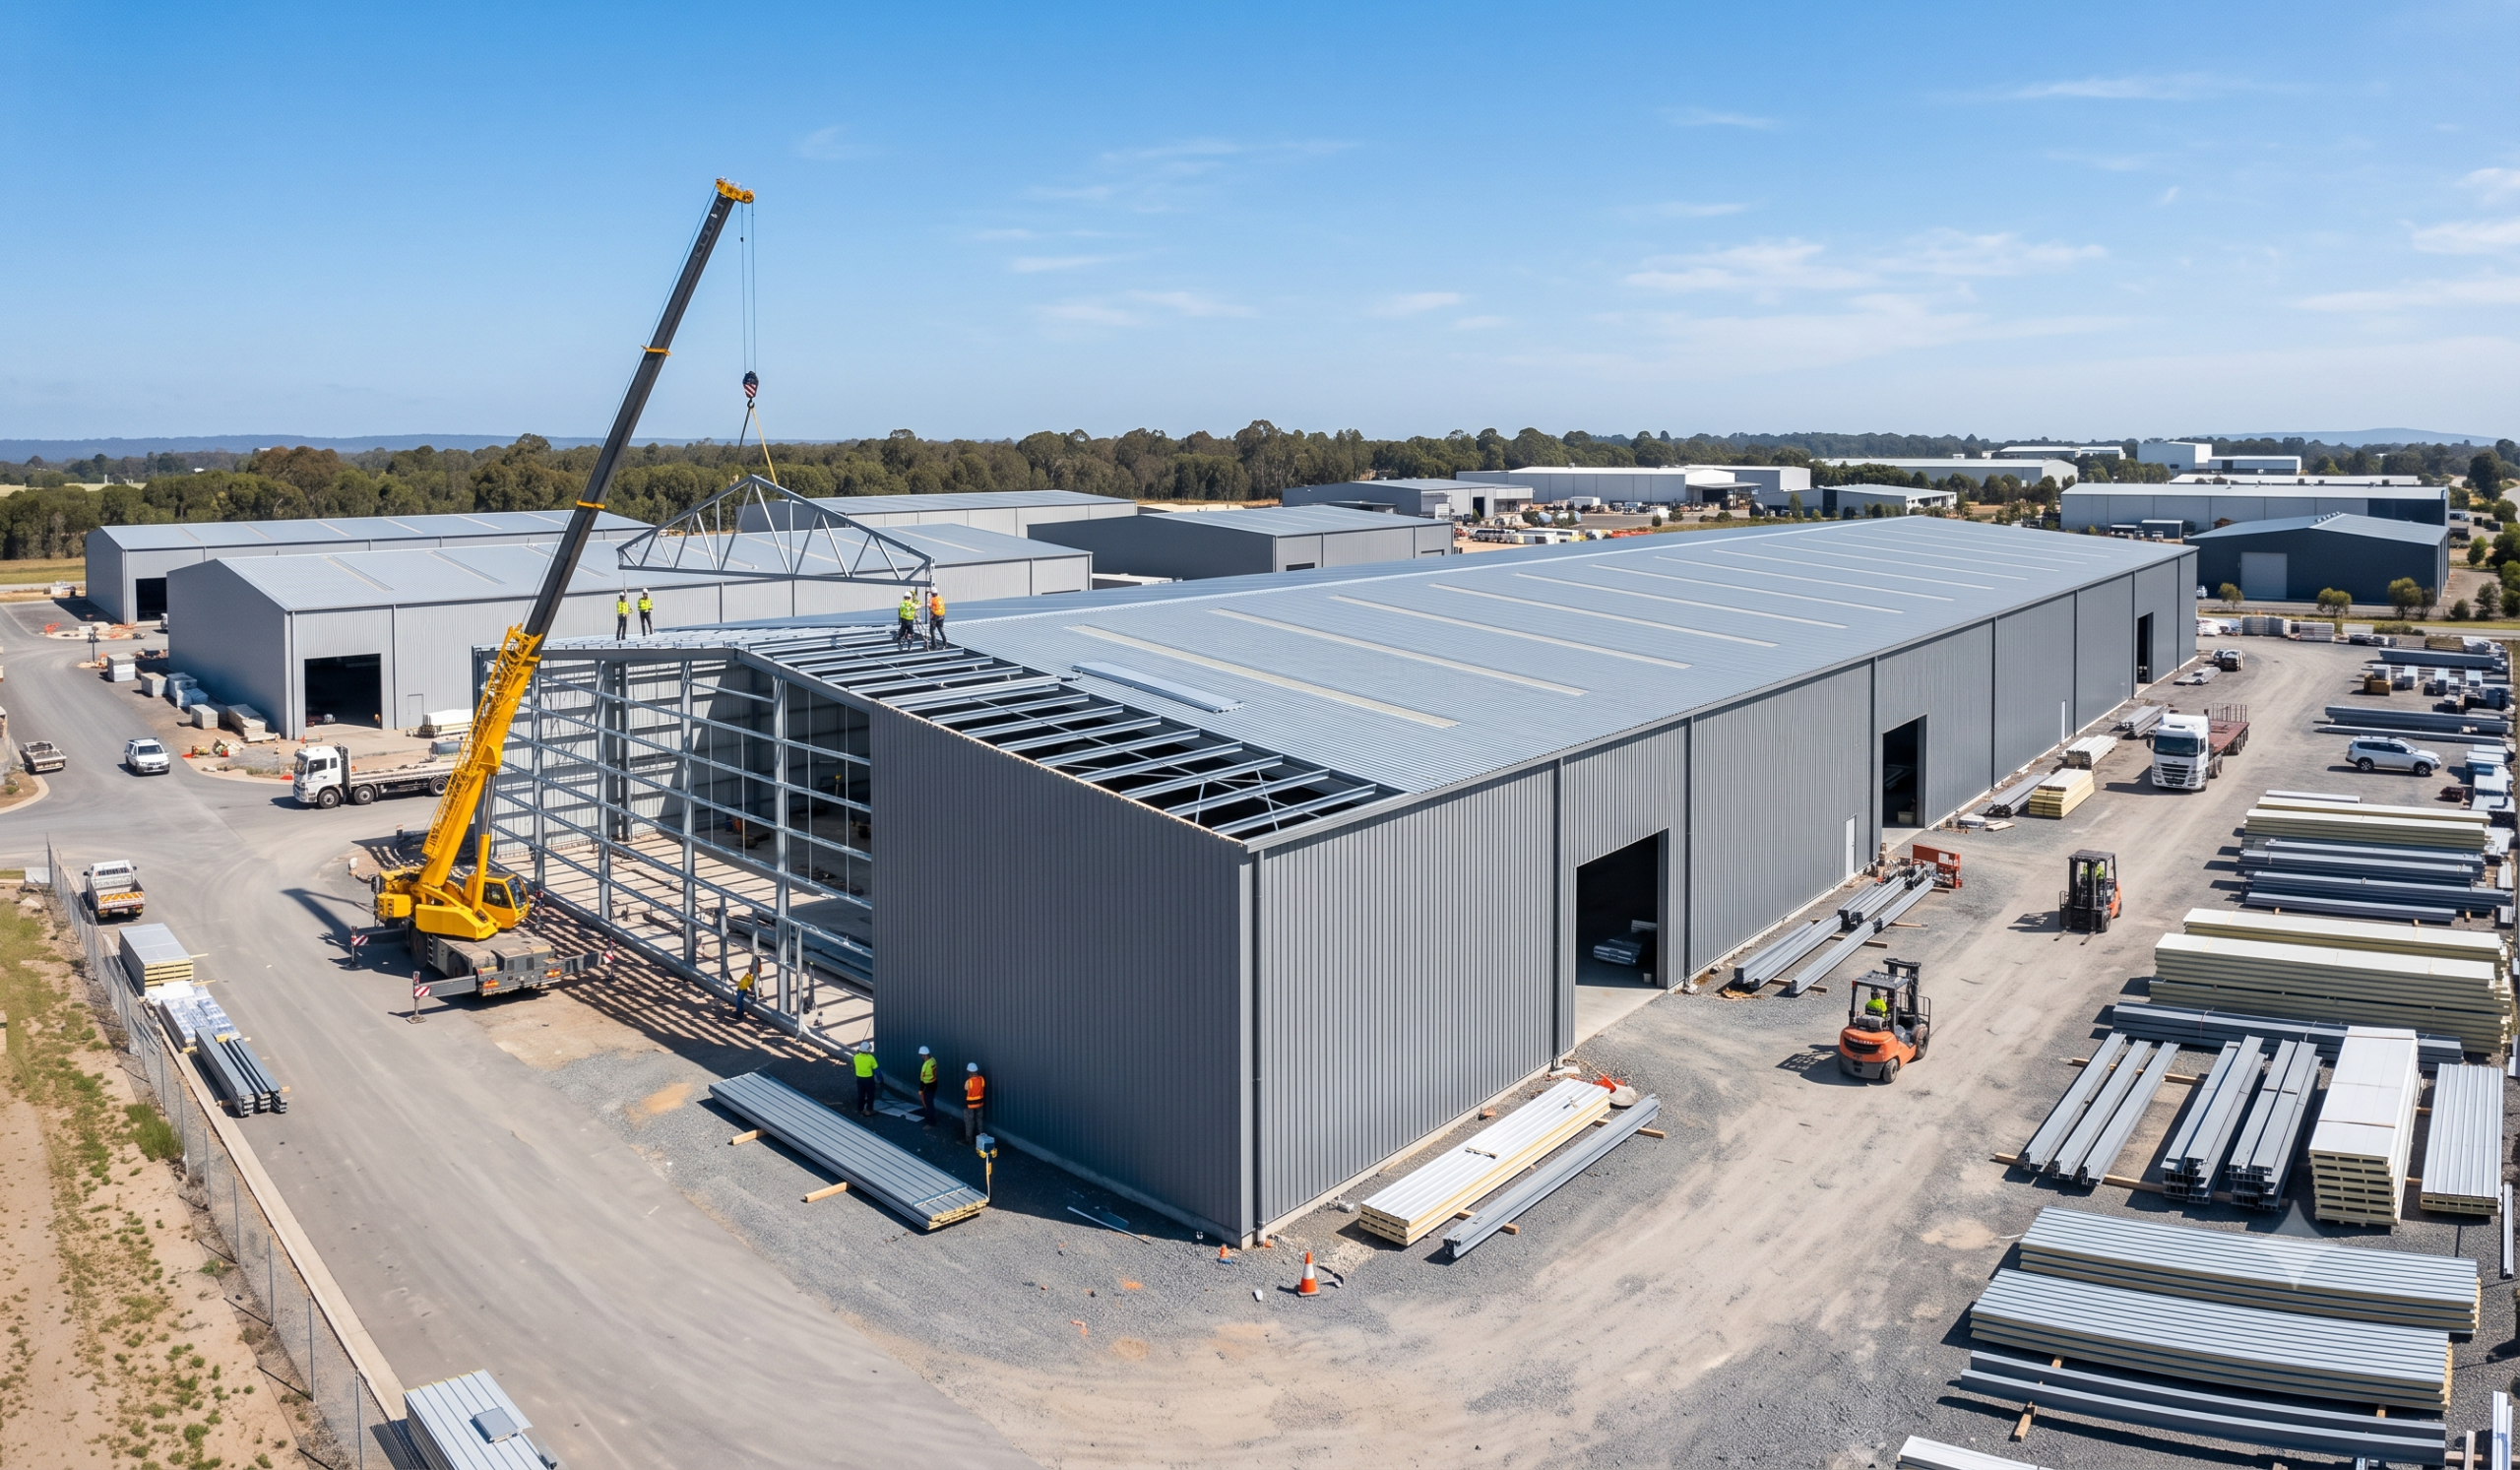
When planning a new factory, warehouse, or industrial facility, project timelines and budget constraints are your top priorities. The structural framework you choose will ultimately dictate your project’s overall ROI. Today, plant owners face a critical choice: PEB vs conventional steel building. While traditional RCC and hot-rolled steel structures have been the industry standard for decades, modern heavy industries are rapidly shifting toward Pre-Engineered Buildings. As leading prefabricated industrial shed manufacturers, Mandal Group has engineered this guide to help you compare the true costs, timelines, and structural benefits of both methods.
What is the Difference Between PEB and Conventional Sheds?
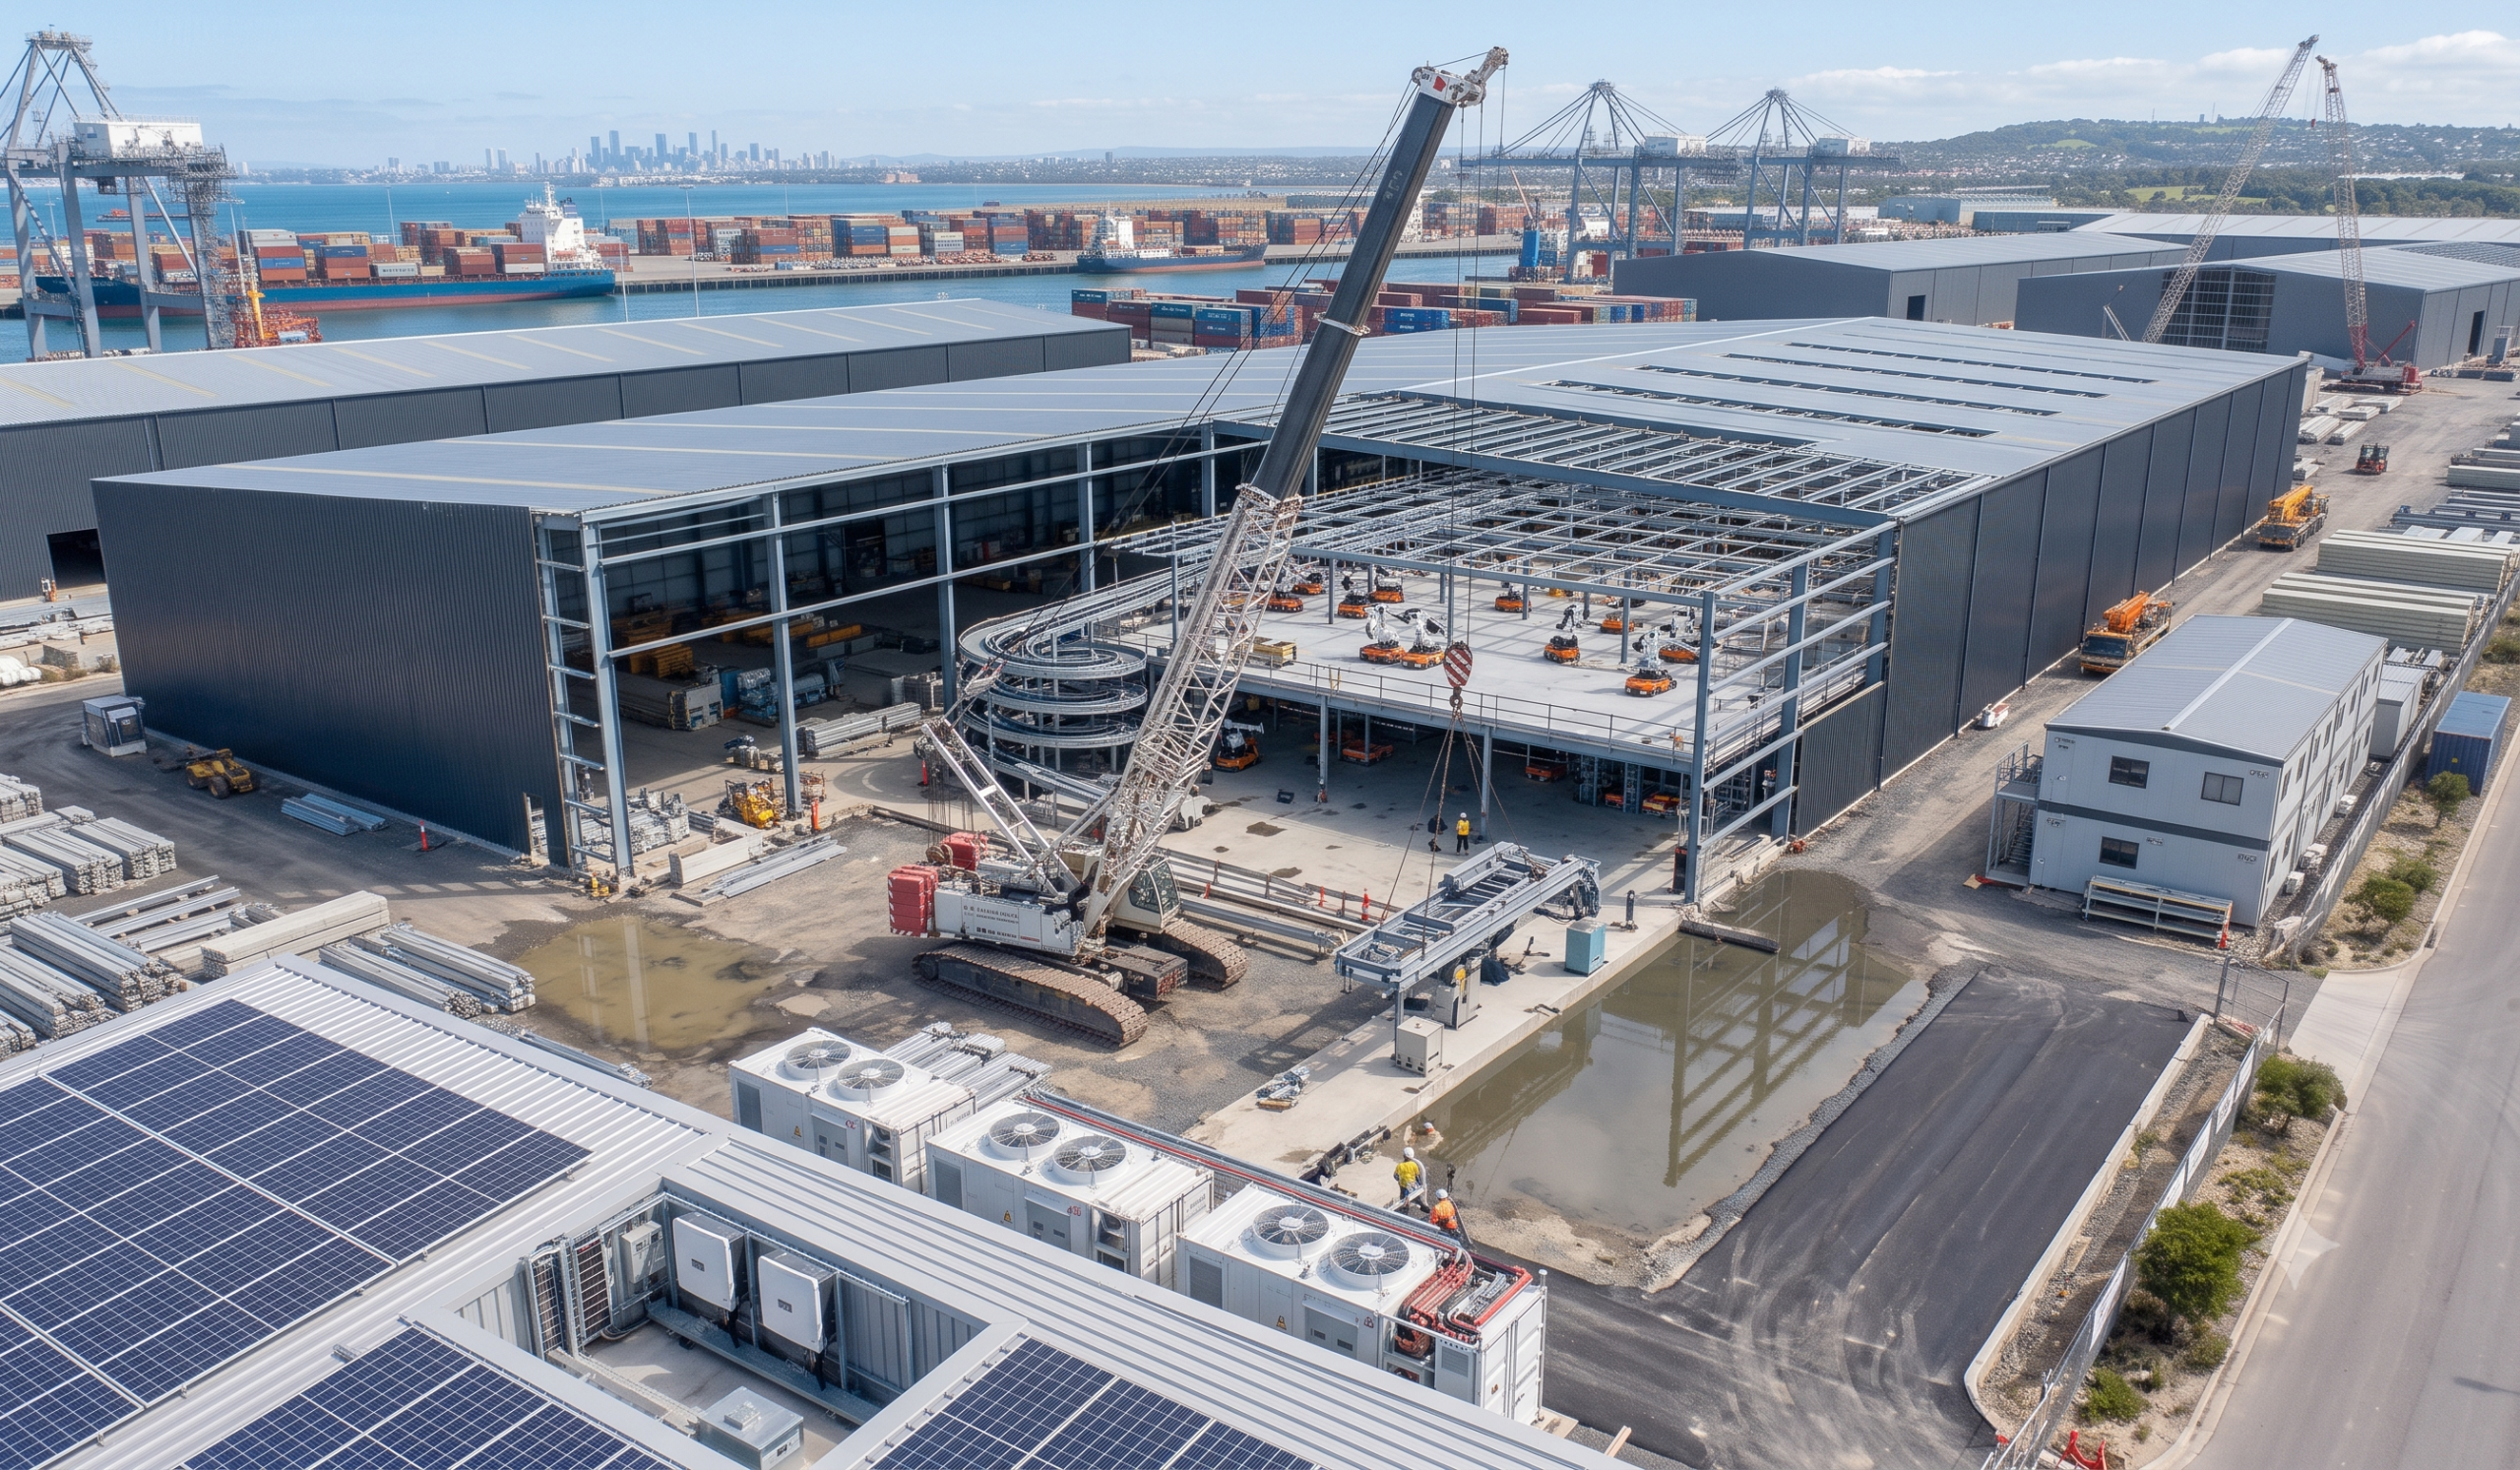
The fundamental difference lies in the engineering and fabrication process. Conventional sheds are fabricated entirely on-site using standard, uniform hot-rolled steel sections (like I-beams). In contrast, Pre-Engineered Buildings (PEB) are custom-designed and factory-manufactured using tapered, built-up sections based on the exact bending moment of the structure, minimizing excess weight.
Feature | PEB (Pre-Engineered Building) | Conventional Steel / RCC |
Steel Weight | 20% to 30% lighter (optimized tapered sections) | Heavier (standard hot-rolled sections used throughout) |
Foundation Cost | Significantly lower due to lighter superstructure | High, requires deep/heavy civil foundations |
Erection Speed | Fast (6-10 weeks); bolted connections | Slow (3-6 months); heavy on-site welding required |
Clear Span | Up to 90 meters without interior columns | Limited; requires interior support columns |
Architecture | Highly flexible, easy to expand | Rigid, difficult and costly to modify later |
Cost Comparison: PEB Shed vs Conventional Steel Building.
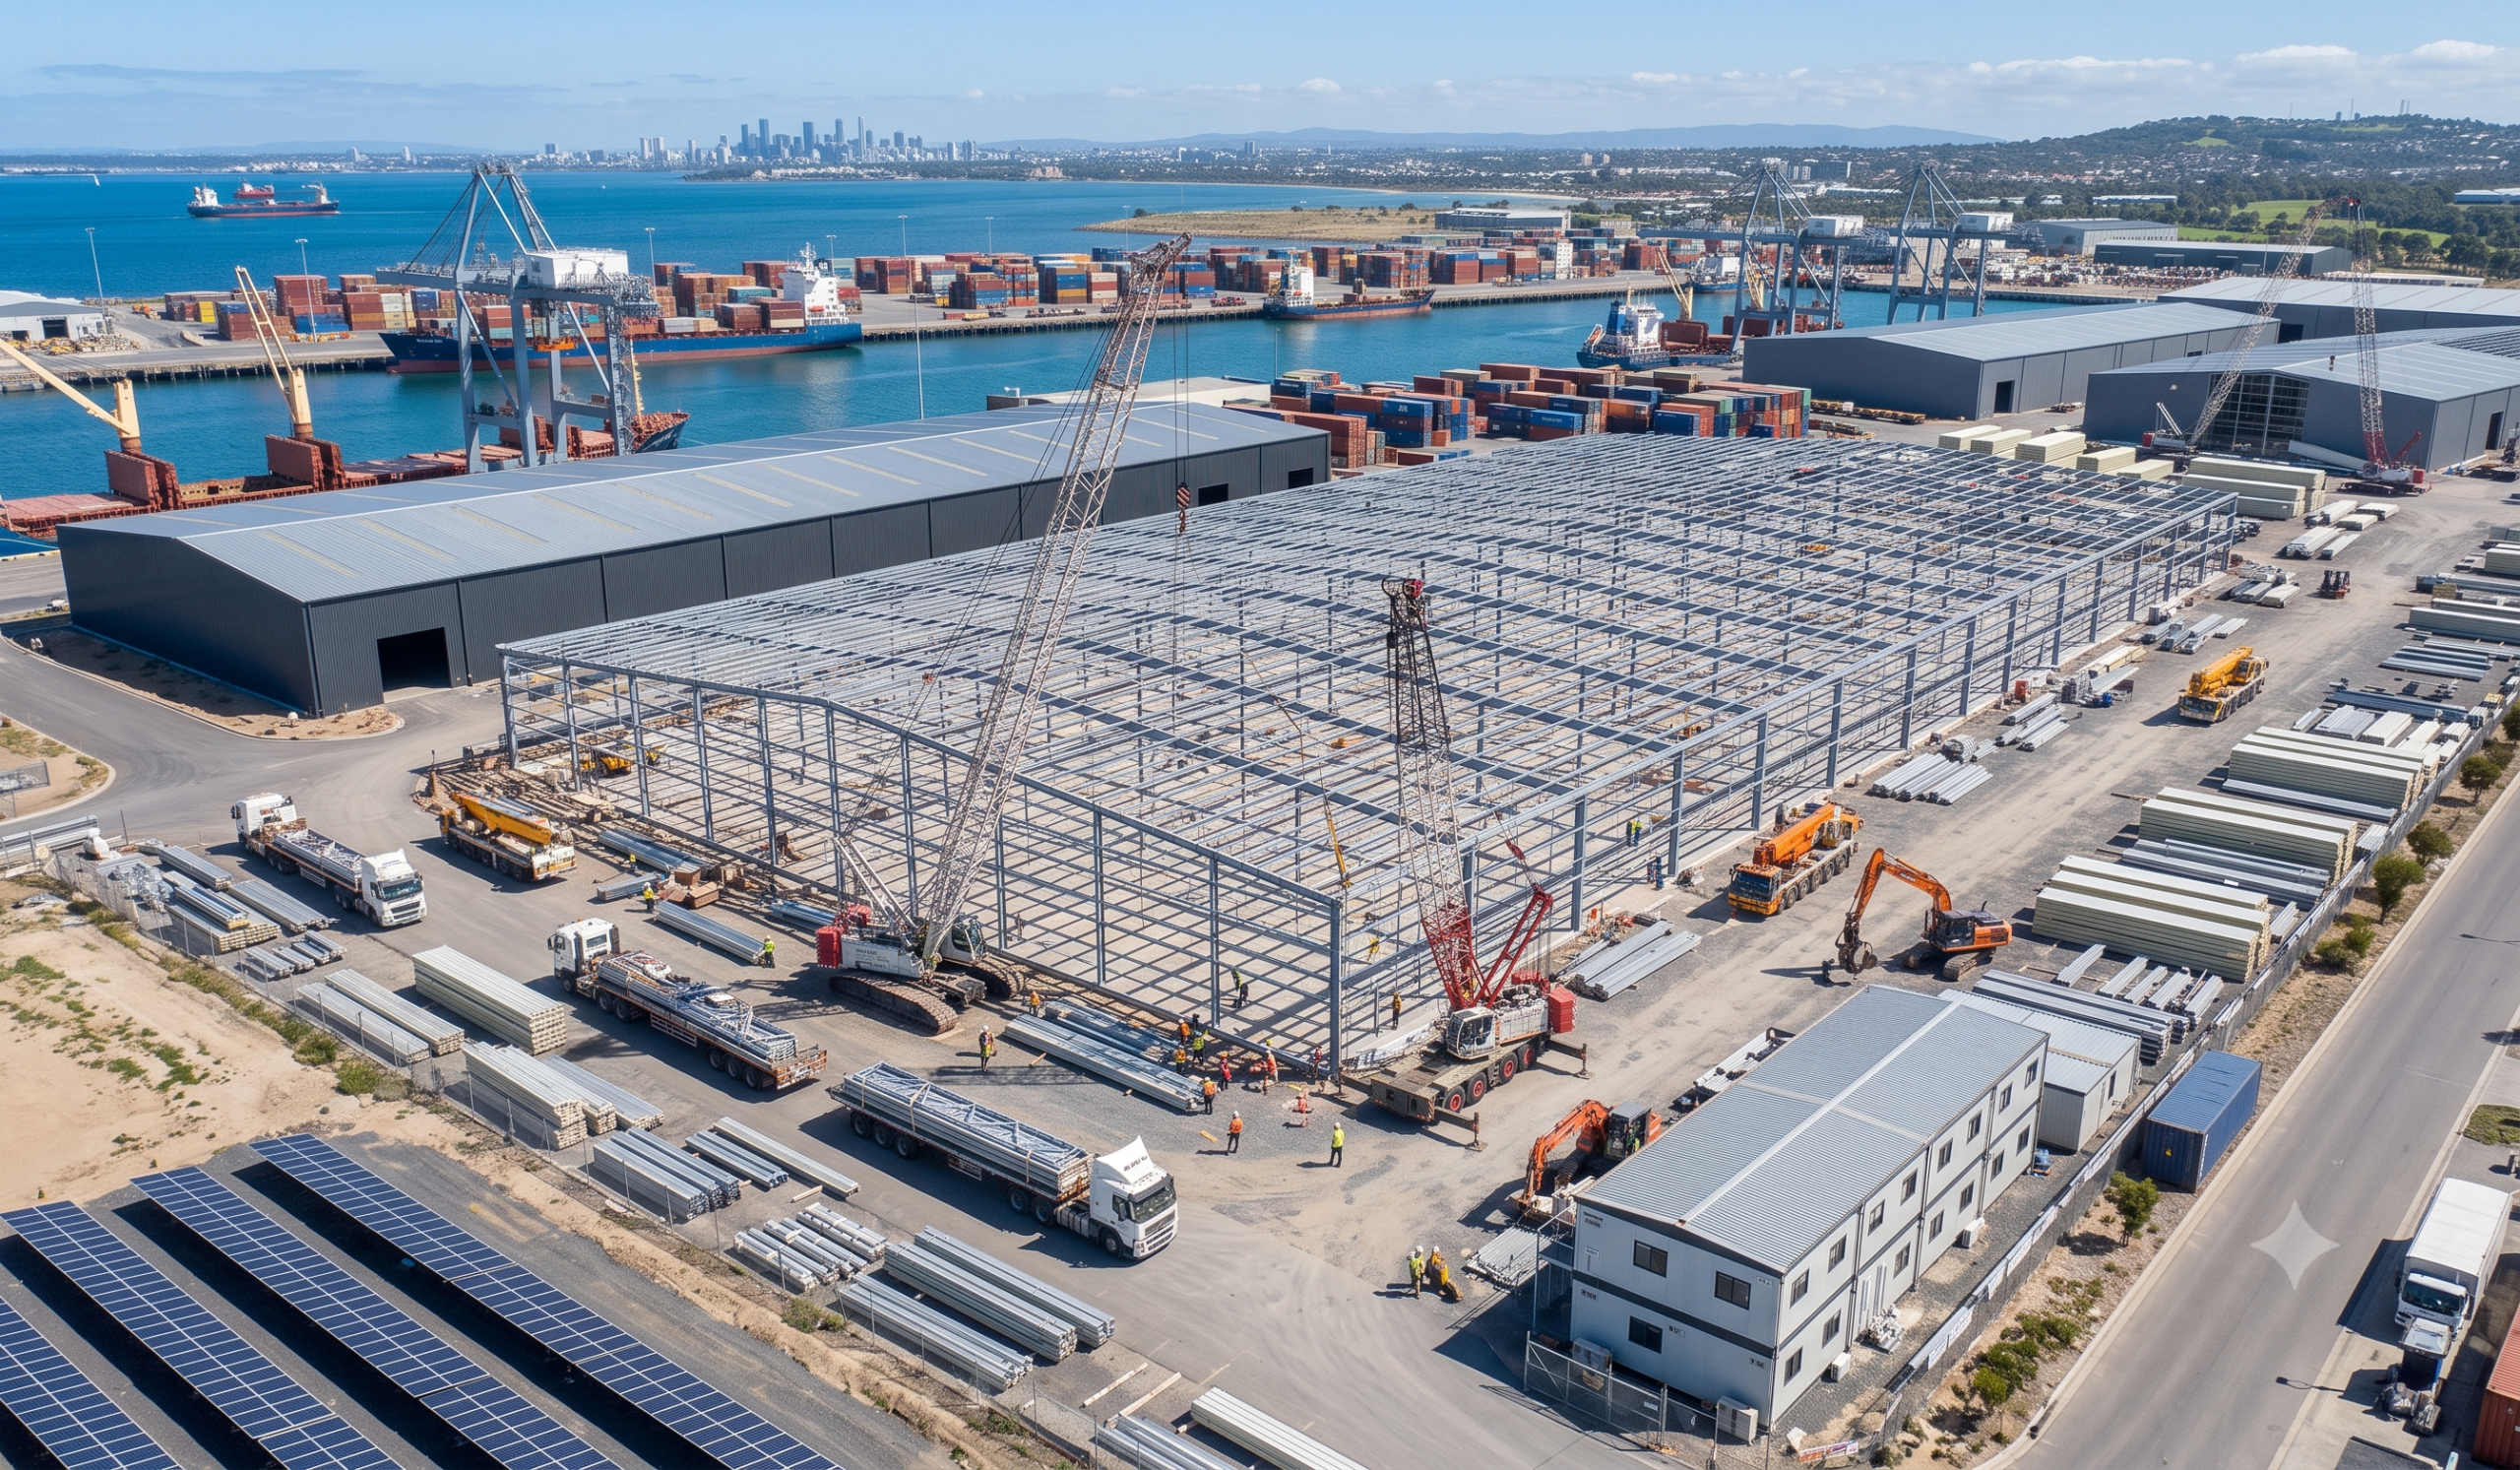
While buyers often look for a flat peb shed cost per sq ft in India, the true financial advantage of PEB is realized in the total project lifecycle. PEB structures are typically 20% to 30% more cost-effective than conventional steel buildings.
This saving comes from optimized engineering. Because PEB utilizes tapered built-up sections that are thicker only where the structural stress is highest, it drastically reduces unnecessary steel tonnage. Furthermore, because the superstructure is much lighter, the load transferred to the ground is reduced. This directly lowers your industrial civil works and foundations costs. Add in the elimination of heavy on-site welding and reduced labor requirements, and PEB offers a vastly superior financial model for large-scale industrial projects.
Talk to an Engineer: Have your land dimensions ready? Contact our team for a custom steel tonnage and cost estimate based on your specific wind load and crane requirements.
Construction Time & Project Execution Speed.
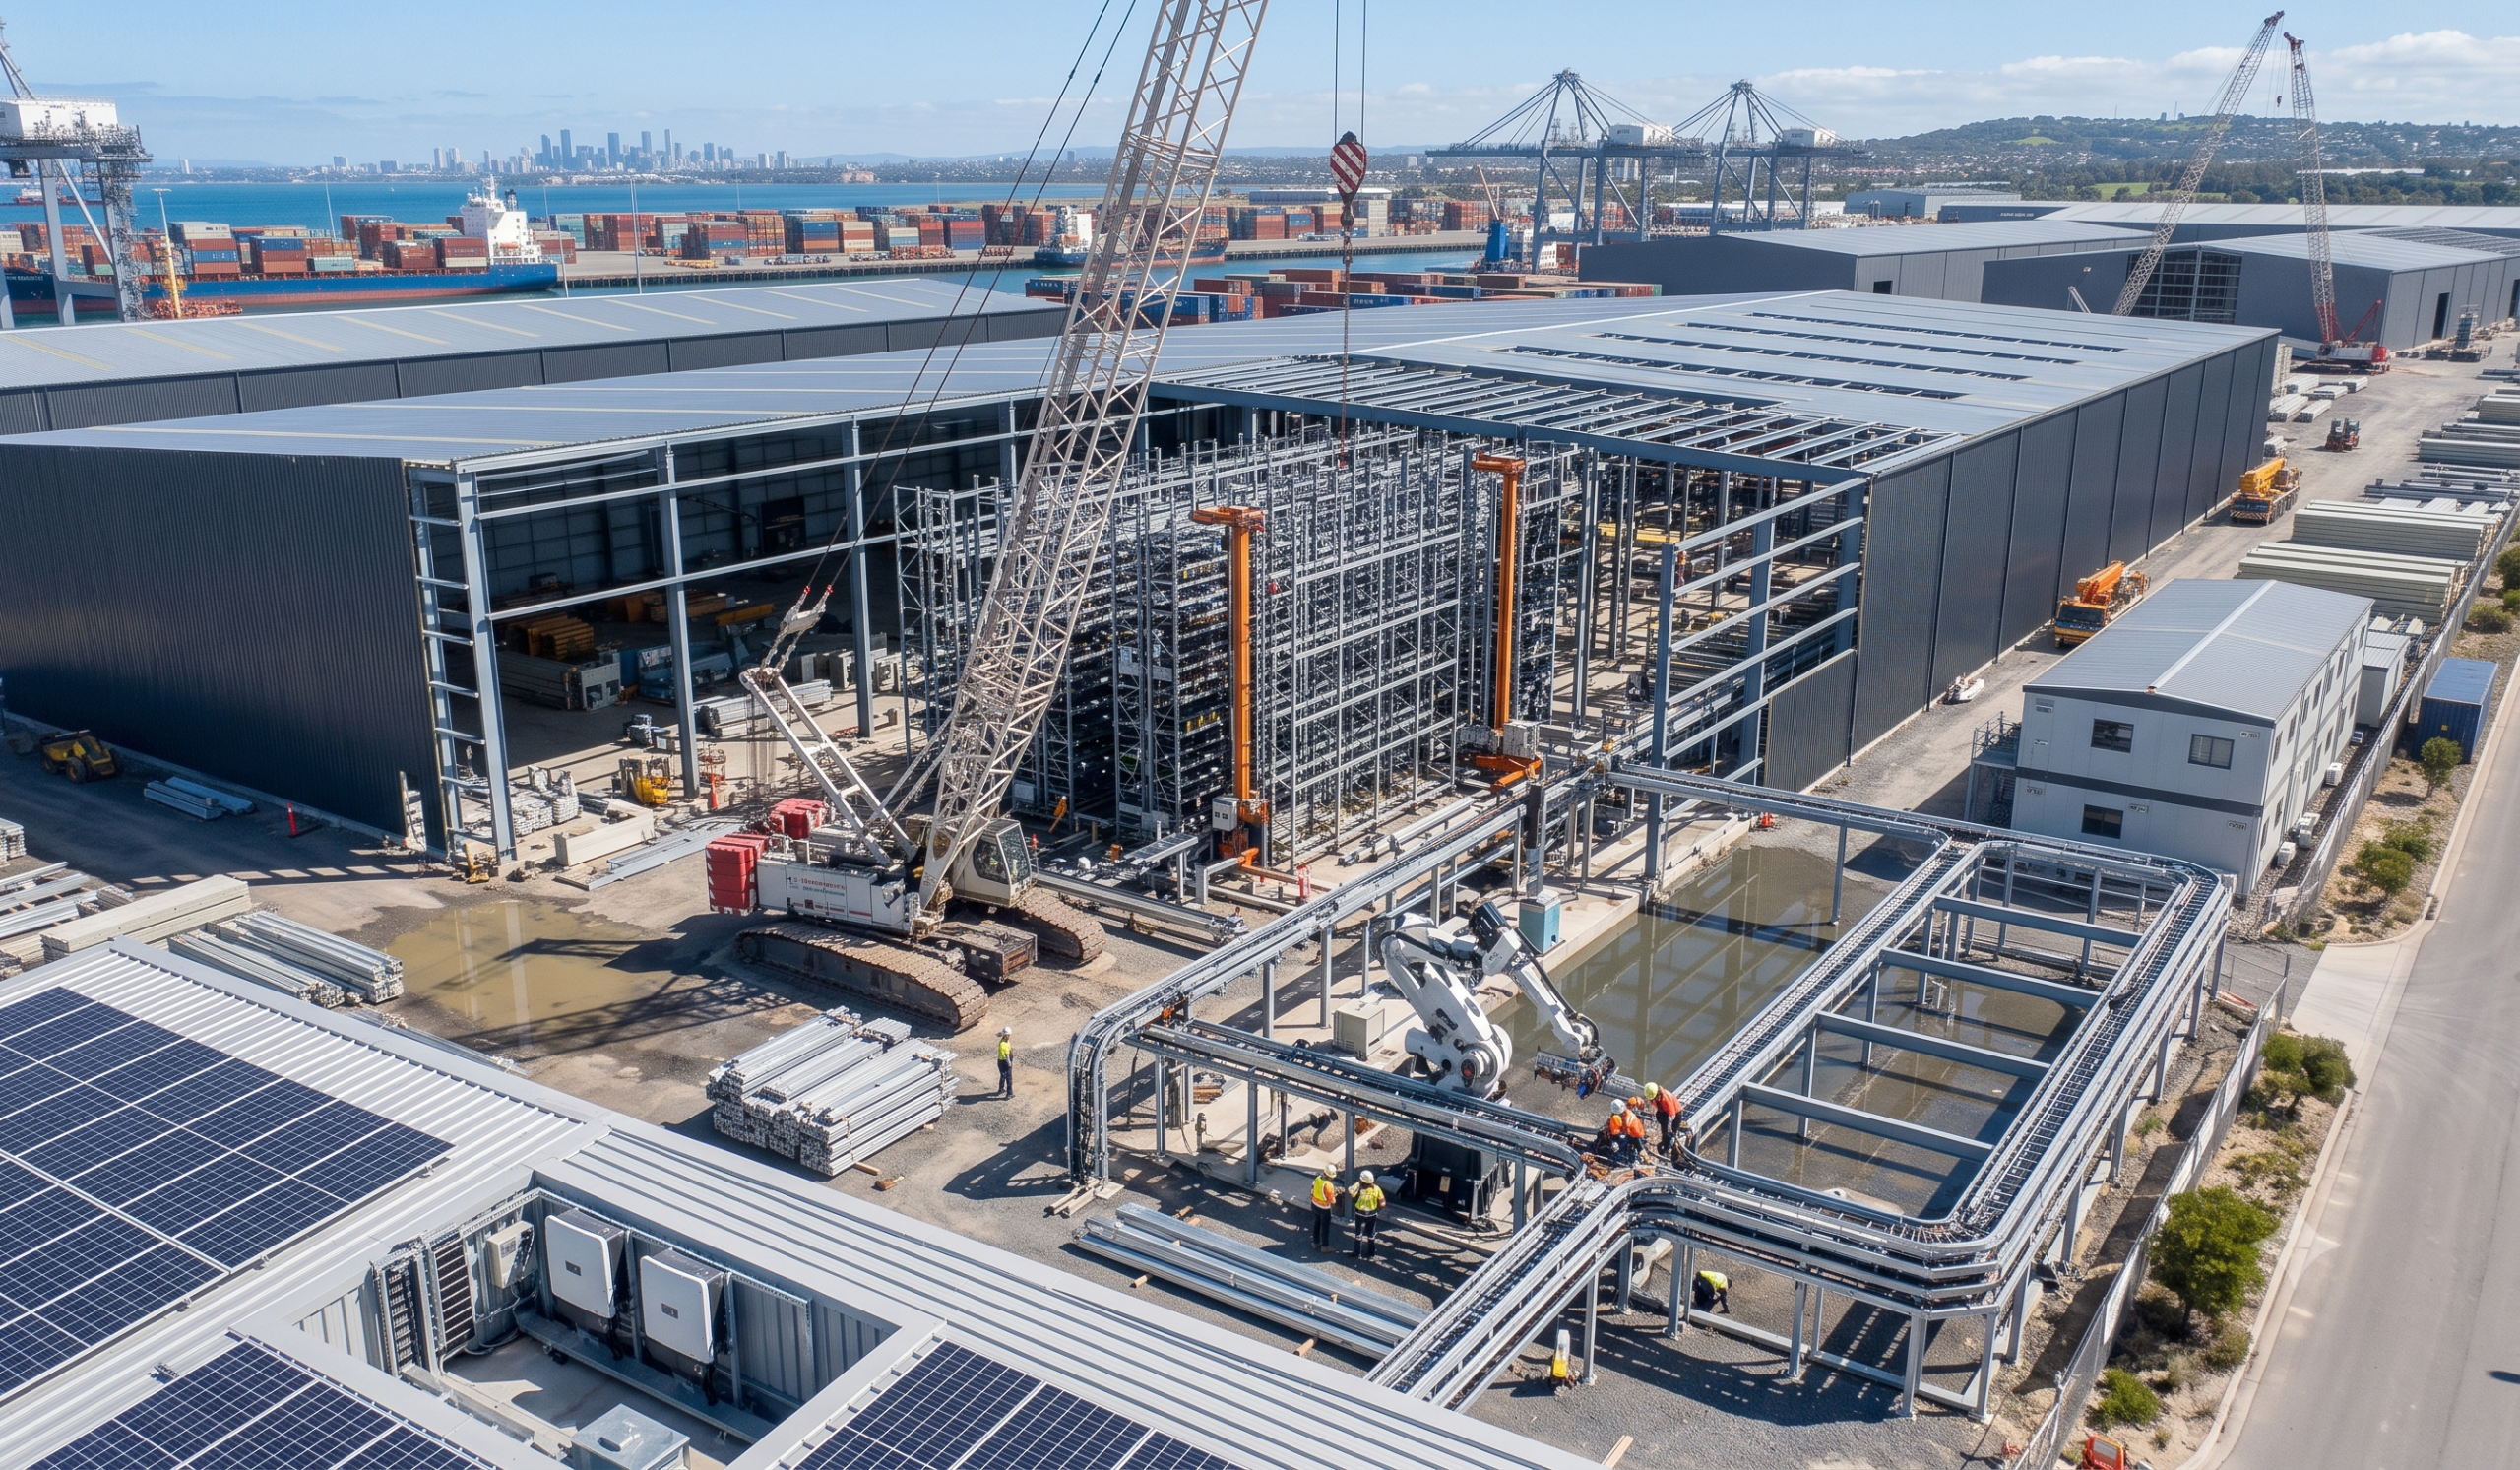
When evaluating prefabricated industrial shed construction time, PEB outperforms conventional methods by up to 50%. The secret is parallel processing. While our civil teams are excavating and pouring the concrete foundations on your site, our manufacturing facility is simultaneously fabricating your steel members.
Once the anchor bolts are set and the concrete cures, the pre-punched, pre-cut steel arrives on-site ready for rapid assembly using high-tensile bolted connections. A standard industrial shed can go from design to structural completion in just 6 to 10 weeks, allowing your facility to begin commercial operations months ahead of schedule.
Clear Span & Architectural Flexibility for Industrial Plants.
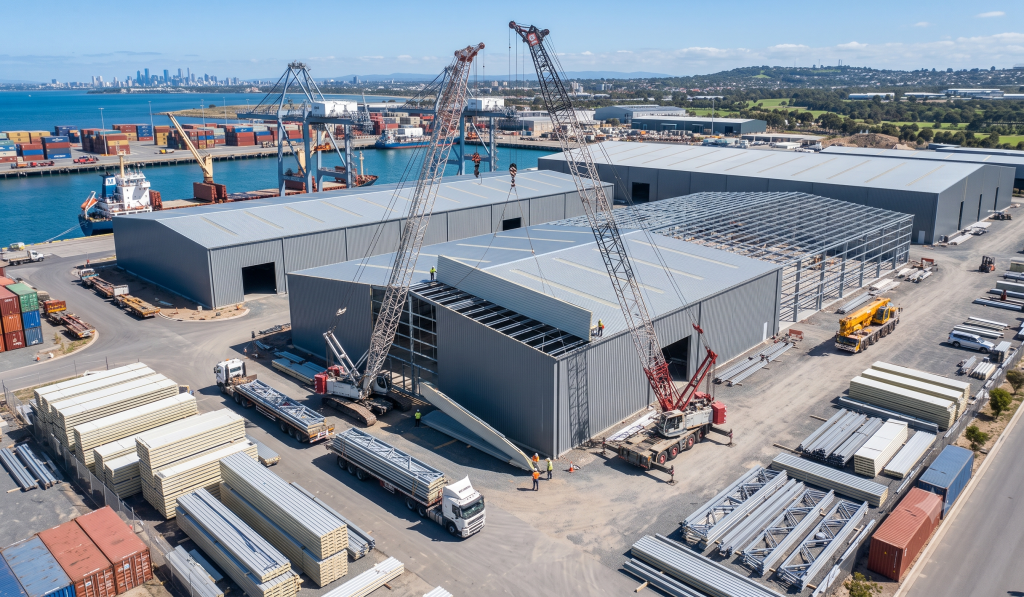
Heavy manufacturing plants, steel rolling mills, and logistics warehouses share a common requirement: massive, uninterrupted floor space. Conventional roof trusses require interior support columns, which obstruct heavy machinery layouts and forklift movement.
PEB structures excel in providing massive Clear Spans—capable of reaching up to 90 meters without a single interior column. Additionally, PEB structures are designed to seamlessly integrate heavy EOT cranes, mezzanines, and complex HVAC systems. If you need to expand your factory in the future, PEB allows you to easily remove the end-wall panels and add new bays without disrupting the existing structure.
Why Top Industries Choose Prefabricated Industrial Shed Manufacturers.
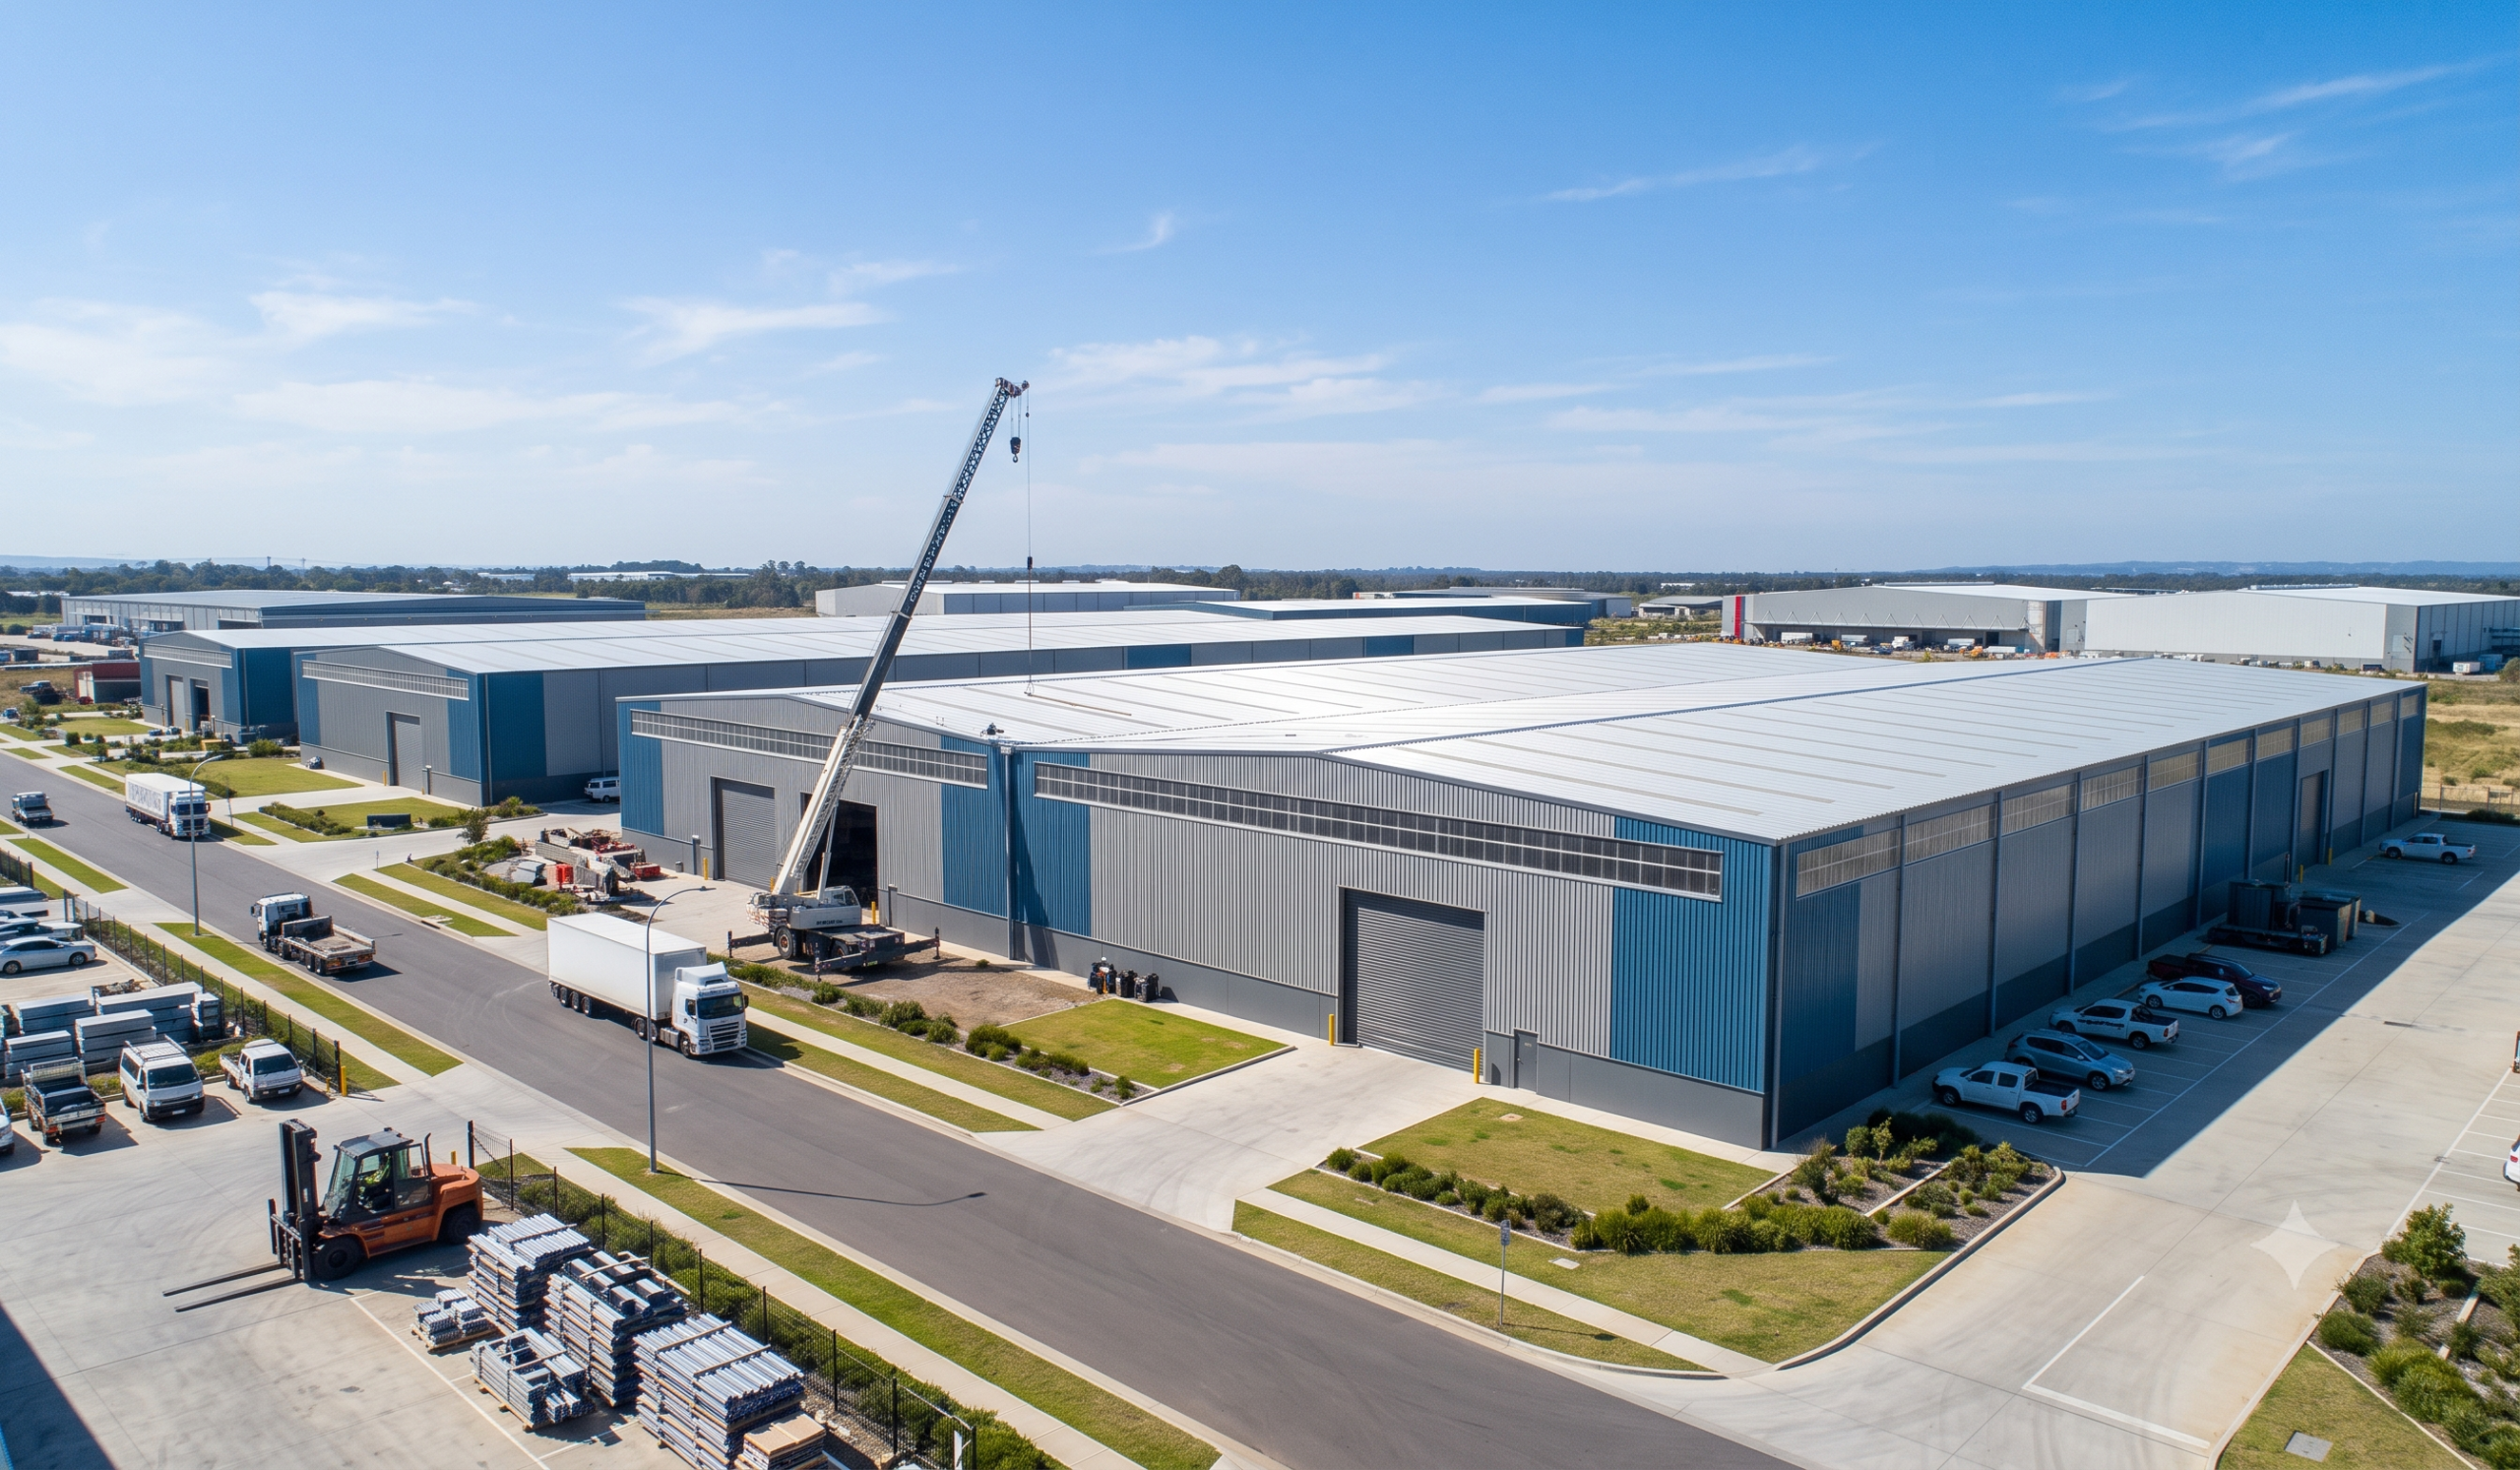
Working with brokers or standard fabricators often leads to project delays, cost overruns, and compromised structural integrity. By partnering directly with reputable prefabricated industrial shed manufacturers like Mandal Group, you eliminate the middleman and ensure strict compliance with IS 800 standards.
As one of the leading peb shed manufacturers in India, Mandal Group offers true turnkey factory construction. We do not just supply steel—we handle the end-to-end execution. From structural design and in-house factory fabrication to transportation, heavy crane erection, and civil foundations, our integrated approach guarantees flawless project delivery.
Consult Mandal Group for Your Next Industrial Project.
Ready to build a robust, cost-effective industrial facility? Don’t leave your project to chance. Partner with a manufacturer that controls the engineering, fabrication, and on-site erection.
Discuss Your Factory Layout with Our Engineers
Share your project requirements, clear span needs, and location with us today. Contact Mandal Group or view our completed industrial projects to see our turnkey prefabricated shed construction capabilities in action.
Frequently Asked Questions:
1. What are prefabricated industrial sheds?
Prefabricated industrial sheds are factory-engineered steel structures manufactured in components and assembled at the project site. They are commonly used for factories, warehouses, workshops, manufacturing units, and industrial facilities.
2. What do prefabricated industrial shed manufacturers provide?
Prefabricated industrial shed manufacturers typically provide design, engineering, fabrication, supply, and installation of steel shed structures. The scope can also include roofing, wall cladding, insulation, doors, ventilation, and other project-specific requirements.
3. How much does a prefabricated industrial shed cost in India?
The cost depends on factors such as shed size, structural design, steel quantity, roofing and cladding materials, insulation, location, foundation requirements, and installation. A project-specific quotation is recommended for accurate pricing.
4. What is the difference between a PEB shed and a conventional industrial shed?
A PEB (Pre-Engineered Building) uses factory-engineered and fabricated steel components that are assembled at the site, while conventional structures are generally fabricated and assembled with more site-based customization. PEBs can offer faster installation and efficient material usage for suitable projects.
5. How long does it take to construct a prefabricated industrial shed?
The timeline depends on the size and complexity of the project, design approval, fabrication requirements, foundation readiness, transportation, and site conditions. Prefabrication can help reduce on-site construction time compared with many conventional construction methods.
6. How do I choose the right prefabricated industrial shed manufacturer in India?
Look for a manufacturer with proven engineering and fabrication capabilities, quality-control processes, experienced installation teams, safety practices, and experience with similar industrial projects. Also evaluate the manufacturer’s ability to manage design, fabrication, supply, and installation as an integrated project.
